
Primary on Main
Address
2545 A And B Parsonage Road # A, Mina, NY
Price
$ 765,000
Property Attributes
- MLS#R1689618
- TypeSingle Family
- Listing Status Active
- CountyCHAUTAUQUA
- CityMina
- AreaMina
- NeighborhoodHolland Land Companys Su
- Zip14736
- StyleAFrame,LogHome
- Year Built1973
- Taxes$ 10251
- Price$ 765,000
- Bedrooms6
- Full Bathrooms6
- Half Bathrooms0
- Sqr Footage4610
- Lot Size3.8 Acres
Data Source:
Greater Rochester AOR (GRAR)
Property Description
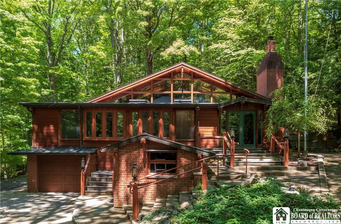
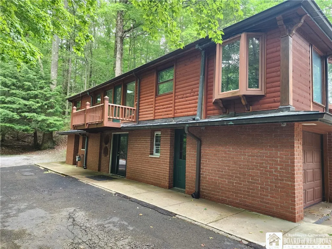
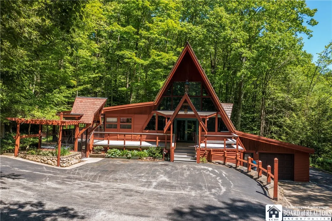
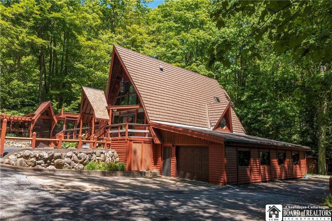
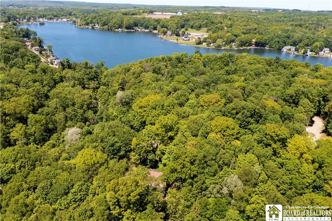
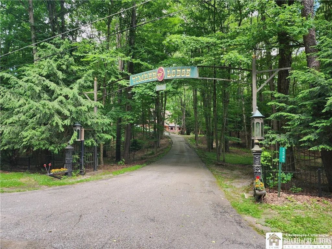
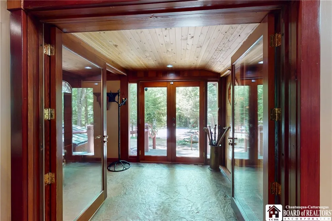
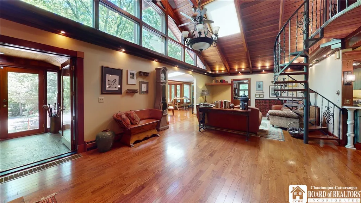
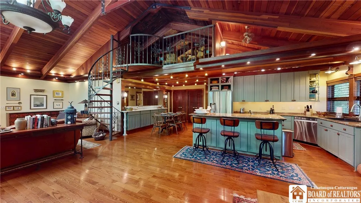
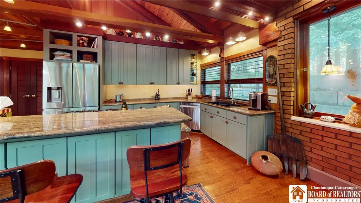
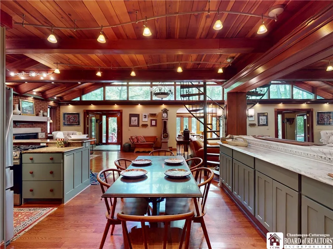
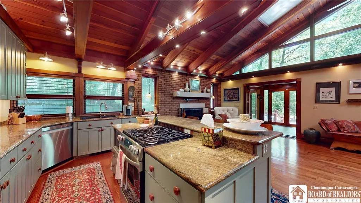
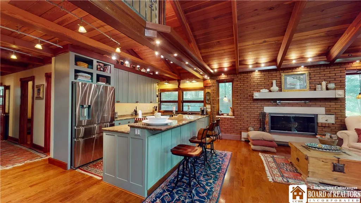
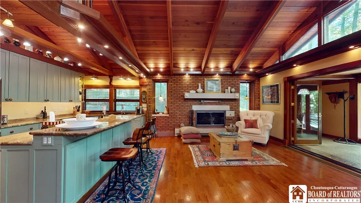
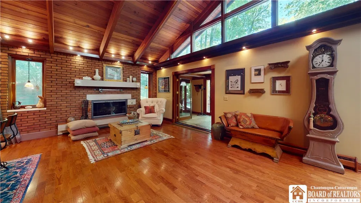
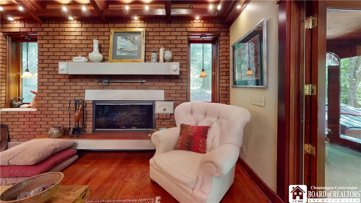
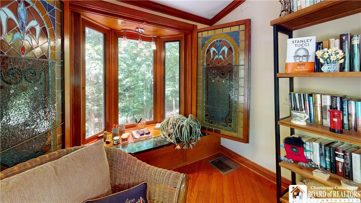
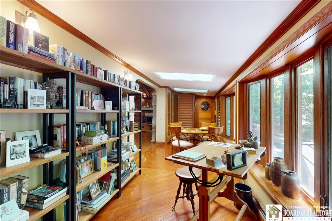
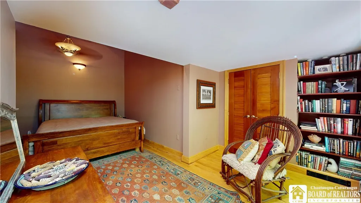
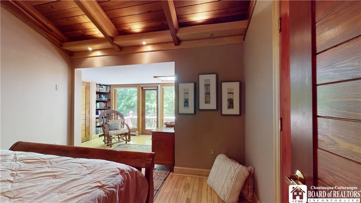
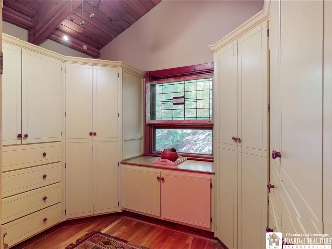
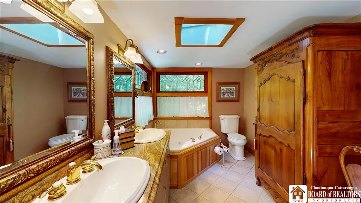
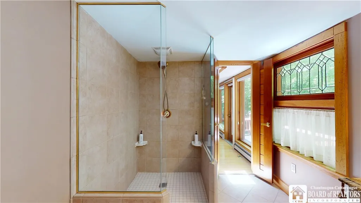
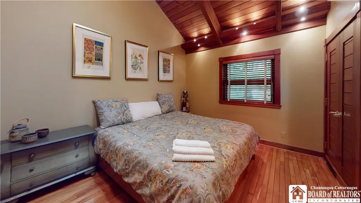
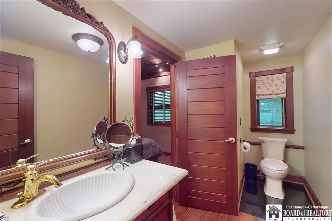
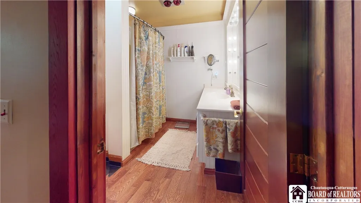
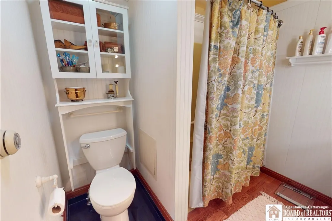
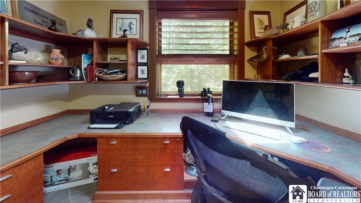
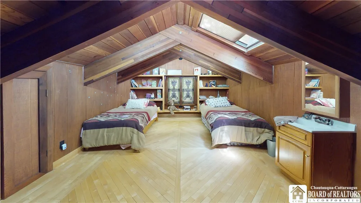
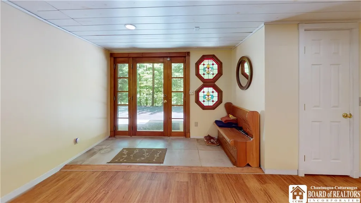
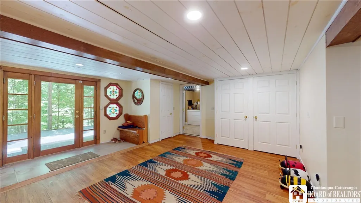
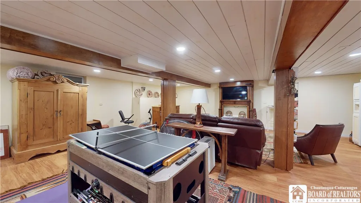
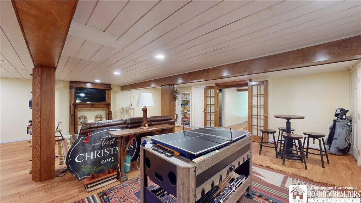
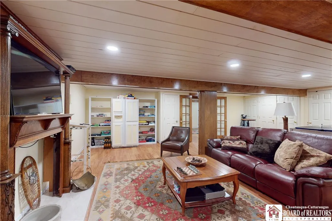
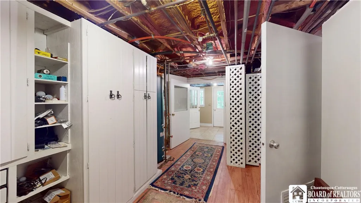
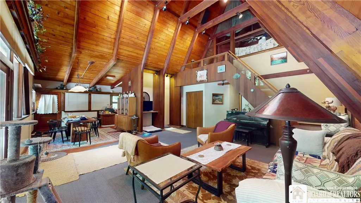
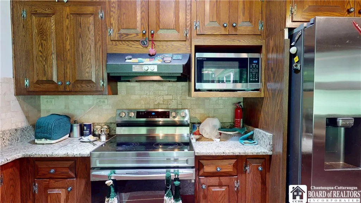
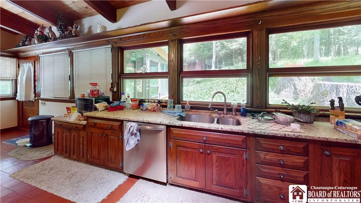
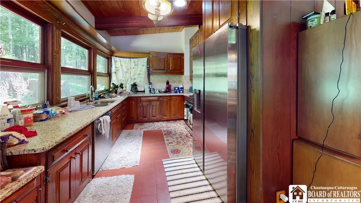
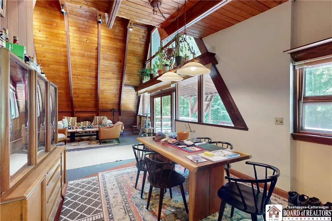
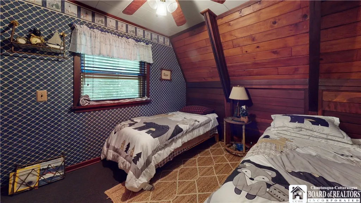
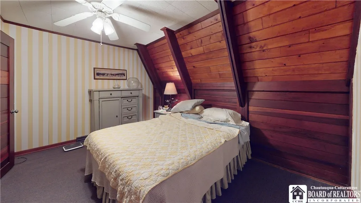
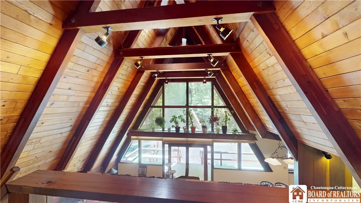
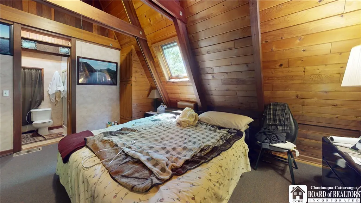
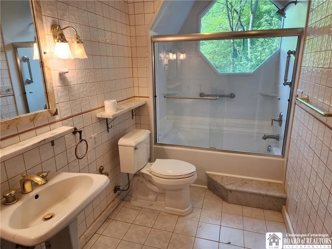
Private Retreat situated on 3.8 acres with superior quality woodwork and craftsmanship throughout the entire complex. 2545 A is a 1.5 story Timberline Sequoia Redwood Lodge located on awoodland setting with 3 or 4 bedrooms and 2.5 bathrooms. 8 rooms including appliances only(As Is). Finished lower level and single car garage. Living room has cathedral ceiling with a gas burning fireplace and hardwood floors. Sitting room has hardwood floors with stained glass windows. Dining room with marbled top island, hardwood floors, and 2 handmade doors that hide the pantry with swing out shelving, wine refrigerator and media center. Kitchen has granite countertops, built in appliances, and eat in countertop with stools with hardwood floors. Primary bedroom on suite with hardwood floors, 2 built in closets, sitting room and small deck. Master bathroom with tile floors, walk in shower, vanity with 2 sinks with granite countertop and jacuzzi tub. Dressing room with built in closets, drawers and shoe closet. Full bedroom on first floor is attached to full bath, hardwood floors and granite countertops. Full bathroom on first floor with granite countertop and hardwood floor. First floor laundry. Loft with hardwood floors, skylight, and stain glassed windows. Basement has 3 outside entrances. Large walk in area with closets. Rec room off main entrance. Also with utility and large storage room. Incredible amount of storage throughout. Heated Mud room in basement. Roof is asphalt and metal. Room measurements are first list from kitchen to other 4. 2545 B is a 1.5 story Timberline Sequoia Redwood A-Frame on a mature woods in a private setting with 3 bedrooms and 1 full and 2-3/4 bathrooms. 6 rooms that are fully furnished(As Is). Single car attached garage with space to store 2 cars in line. First floor includes glass enclosed area off kitchen, dining room, family room, bathroom and 2 bedrooms. Second floor with loft bedroom and bathroom. Ground level with basement, bathroom, attached garage and entrance porch. Roof is steel. Room measurements start at the second kitchen. Virtual tour first link is the Main house, second link is the A-Frame.
| Price History | |
|---|---|
| 6/11/2026 | Listed $765,000 |
General Features
| Sewer | CommunityCoopSewer,SepticTank |
|---|---|
| Heating | Gas,Baseboard,HotWater |
| Cooling | CentralAir |
| Utilities | CableAvailable,HighSpeedInternetAvailable |
| Possession | Closing |
| Roof | Asphalt,Metal |
| Appliances | BuiltInRange,BuiltInOven,BuiltInRefrigerator,Dryer,Dishwasher,Freezer,GasOven,GasRange,GasWaterHeater,Microwave,WineCooler,Washer |
| Garage Spaces | 3.0 |
| Patio/Porch Features | Balcony,Deck,Patio |
| Architectural Style | AFrame,LogHome |
| Construction Materials | LogSiding,SprayFoamInsulation,CopperPlumbing |
| School District | Clymer |
| Year Built | 1973 |
| Electric | Underground,CircuitBreakers |
| Township | Not Applicable |
| Unit Number | A |
| Property Subtype | SingleFamilyResidence |
| Additional Parcels Description | 359.14-1-1.2 |
| County | Chautauqua |
| Property Type | Residential |
| Attached Garage | Yes |
| Subdivision Name | Holland Land Company's Su |
| Garage Y/N | Yes |
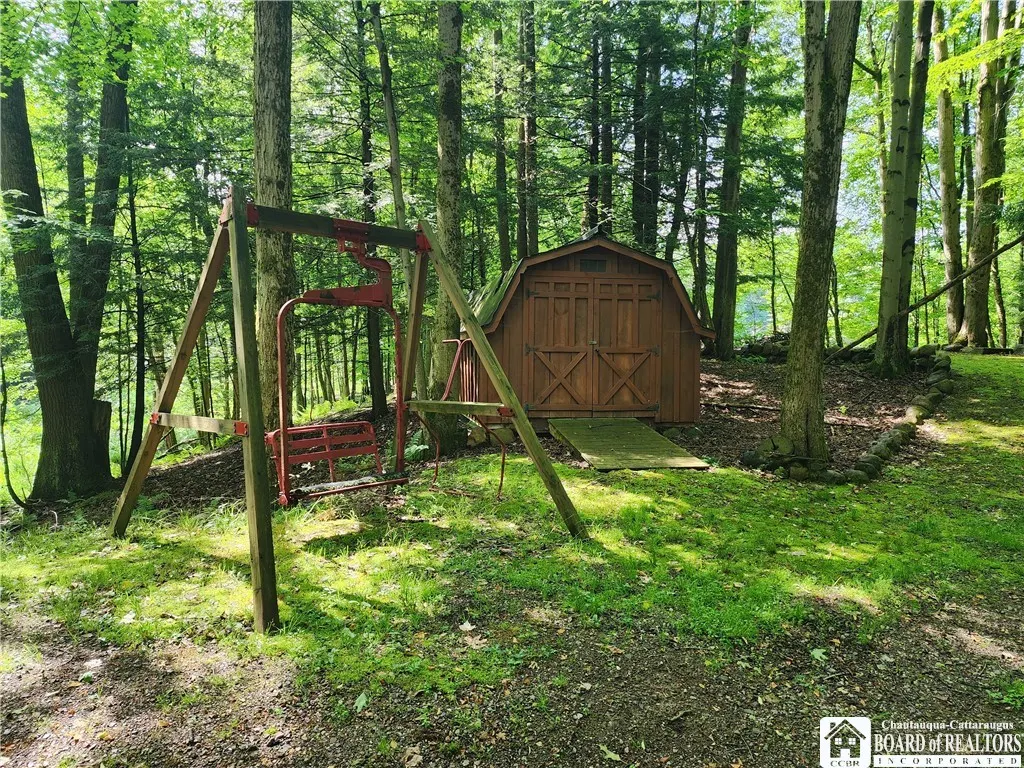
| Other Structures | Sheds,Storage |
| Total Rooms | 14 |
| Full Baths | 6 |
| Status | Active |
| Directions | From I-86 take 426 South to 4 way stop sign. Turn left. Turn Right onto Shadyside Rd. At the second Y in the road go right onto Parsonage. Parcels are on the left marked by the gate. |
| City | Mina |
| Senior Community Y/N | No |
| High School District | Clymer |
| MLS Area | Mina-065200 |
| Lot Size Units | Acres |
| Year Built Details | Existing |
| Tax Annual Amount | 10251.0 |
| Property Condition | Resale |
| Virtual Tour | https://my.matterport.com/show/?m=fKoVWtPgTRp&mls=1 |
| Standard Status | Active |
| Middle/Junior School District | Clymer |
| Elementary School District | Clymer |
| Tax Assessed Value | 425000 |
| TaxOtherAnnualAssessmentAmount | 0.0 |
| Tax Lot | 1 |
| Virtual Tour | https://my.matterport.com/show/?m=UKPUnGpJcaN&mls=1 |
Interior Features
| Interior Amenities | BreakfastBar,CeilingFans,CathedralCeilings,Den,SeparateFormalDiningRoom,EntranceFoyer,SeparateFormalLivingRoom,GraniteCounters,HomeOffice,JettedTub,KitchenIsland,KitchenFamilyRoomCombo,LivingDiningRo |
|---|---|
| Basement | Full |
| Flooring | Hardwood,Tile,Varies |
| Total Fireplaces | 1 |
| Total Stories | 1 |
| Basement (Y/N) | Yes |
| Air Conditioning Y/N | Yes |
| Heating Y/N | Yes |
| Window Features | LeadedGlass,Skylights,ThermalWindows |
| Fireplace Y/N | Yes |
| Laundry Features | MainLevel |
| Total Bedrooms | 6 |
| Main Level Bedrooms | 4 |
| Main Level Bathrooms | 4 |
| Total Baths | 6 |
Exterior Features
| Exterior Amenities | BlacktopDriveway,Balcony,Deck,EnclosedPorch,Porch,Patio,PrivateYard,SeeRemarks |
|---|---|
| Parking Features | Attached,Garage,GarageDoorOpener |
| Lot Features | Agricultural,IrregularLot,Wooded |
| Water Source | Well |
| Lot Size Area | 3.8 |
| Foundation Details | Block |
| Building Area Total | 4610.0 |
| Lot Dimensions | 591X377 |
| Lot Size Acres | 3.8 |
| Waterfront Y/N | No |
| Door Features | SlidingDoors |
| Other Equipment | Generator |
Amenities
- Foreclosure
- Views
- Short Sale
- New Construction
- Adult 55+
- Lease To Own
- No HOA Fees
- Furnished
- Primary On Main
- Air Conditioning
- Seller Finance
- Green
- Fixer Upper
- Horse
- Golf
- Fireplace
- Deck
- Garage
- Basement
- Pool
Property vs Single Family Average in 14736
Price
Taxes
Year Built
Visits
In The Neighborhood
Open House
Orchard Park
$ 424,900
- Type
- Single Family
- Size
- 2,136 SqFt
- Rooms
- 4 Beds + 2.5 Baths
Listed by: WNY Metro Roberts Realty
Just Listed
Buffalo
$ 149,900
- Type
- Single Family
- Size
- 1,247 SqFt
- Rooms
- 3 Beds + 1 Baths
Listed by: HUNT Real Estate ERA
Open House
Cheektowaga
$ 269,900
- Type
- Single Family
- Size
- 1,240 SqFt
- Rooms
- 3 Beds + 2 Baths
Listed by: Keller Williams Realty WNY
Open House
Boston
$ 269,900
- Type
- Single Family
- Size
- 1,290 SqFt
- Rooms
- 3 Beds + 1 Baths
Listed by: MJ Peterson Real Estate Inc.
Just Listed
Eden
$ 500,000
- Type
- Single Family
- Size
- 1,628 SqFt
- Rooms
- 3 Beds + 2 Baths
Listed by: HUNT Real Estate ERA
Just Listed
Harmony
$ 100,000
- Type
- Single Family
- Size
- 2,328 SqFt
- Rooms
- 6 Beds + 1 Baths
Listed by: Hunt Real Estate ERA/Columbus
Just Listed
Tonawanda
$ 299,900
- Type
- Single Family
- Size
- 1,421 SqFt
- Rooms
- 3 Beds + 2 Baths
Listed by: WNY Metro Roberts Realty
Open House
Eden
$ 279,900
- Type
- Single Family
- Size
- 1,625 SqFt
- Rooms
- 4 Beds + 1 Baths
Listed by: eXp Realty
Open House
Evans
$ 319,900
- Type
- Single Family
- Size
- 1,232 SqFt
- Rooms
- 3 Beds + 1.5 Baths
Listed by: Howard Hanna WNY Inc.
Open House
Pomfret
$ 249,900
- Type
- Single Family
- Size
- 1,288 SqFt
- Rooms
- 3 Beds + 2 Baths
Listed by: HUNT Real Estate ERA
Just Listed
Tonawanda
$ 199,999
- Type
- Single Family
- Size
- 1,104 SqFt
- Rooms
- 3 Beds + 1 Baths
Listed by: Howard Hanna WNY Inc.
Just Listed
Cheektowaga
$ 199,900
- Type
- Single Family
- Size
- 1,278 SqFt
- Rooms
- 4 Beds + 1 Baths
Listed by: DEZ Realty LLC
Just Listed
Buffalo
$ 119,900
- Type
- Single Family
- Size
- 1,008 SqFt
- Rooms
- 3 Beds + 1 Baths
Listed by: eXp Realty
 The Greater Syracuse Association of REALTORS ®: The data relating to real estate on this web site comes in part from the Internet Data Exchange (IDX) Program of the CNYIS, powered by CNYIS. Real estate listings held by firms other than WNY Metro Roberts Realty, are marked with the IDX logo and detailed information about them includes the Listing Broker's Firm Name. All information deemed reliable but not guaranteed and should be independently verified. All properties are subject to prior sale,
 The data relating to real estate on this web site comes in part from the Internet Data Exchange (IDX) Program of NYSAMLS. Real estate listings held by firms other than WNY Metro Roberts Realty, are marked with the IDX logo and detailed information about them includes the Listing Brokers Firm Name.
Disclaimer: All information deemed reliable but not guaranteed and should be independently verified. All properties are subject to prior sale, change or withdrawal. Neither the listing broker(s) nor
The data relating to real estate on this web site comes in part from the Internet Data Exchange (IDX) Program of NYSAMLS. Real estate listings held by firms other than WNY Metro Roberts Realty, are marked with the IDX logo and detailed information about them includes the Listing Brokers Firm Name.
Disclaimer: All information deemed reliable but not guaranteed and should be independently verified. All properties are subject to prior sale, change or withdrawal. Neither the listing broker(s) nor
