
Waterfront

Address
2196 W Oakfield Road, Grand Island, NY
Price
$ 2,900,000
Property Attributes
- MLS#B1702737
- TypeSingle Family
- Listing Status Active
- CountyERIE
- CityGrand Island
- AreaGrand Island
- Zip14072
- StyleColonial,HistoricAntique,TwoStory,Tudor
- Year Built1904
- Taxes$ 41855
- Price$ 2,900,000
- Bedrooms5
- Full Bathrooms4
- Half Bathrooms2
- Sqr Footage8835
- Lot Size4.2 Acres
Data Source:
Central New York Information Services (CNYIS)
Property Description
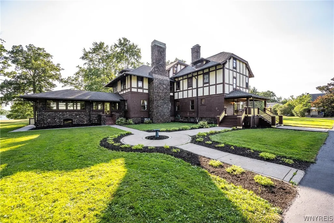
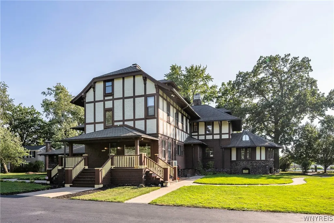
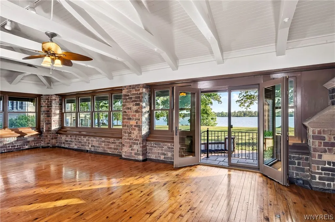
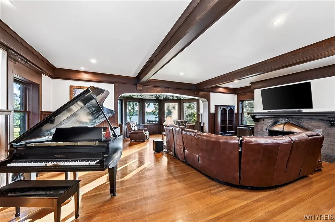
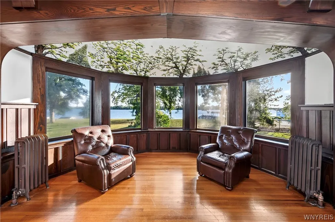
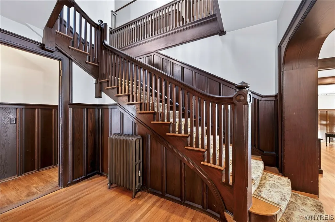
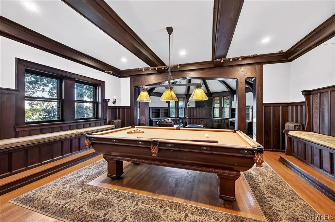
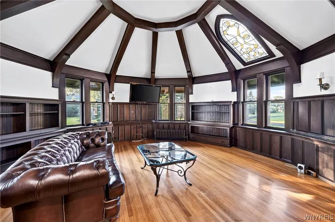
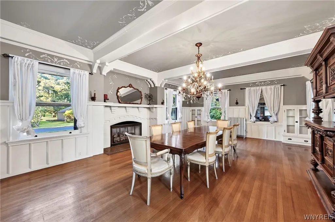
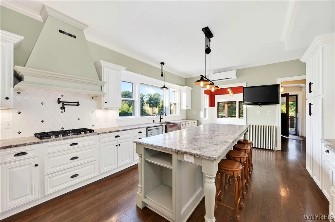
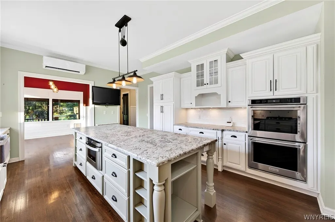
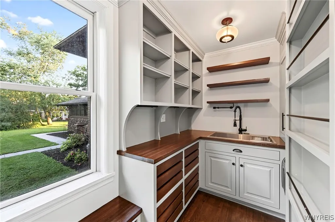
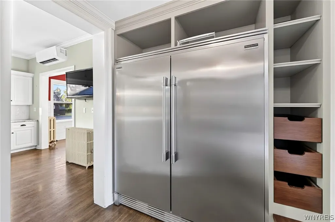
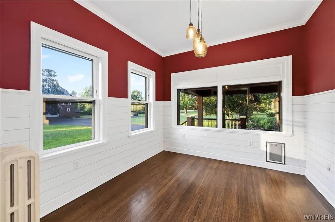
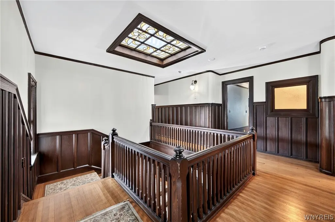
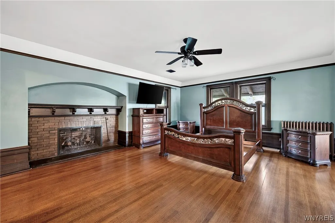
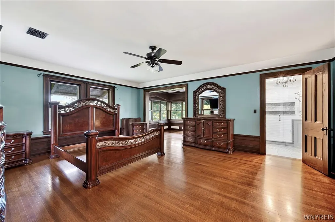
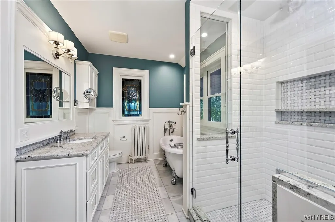
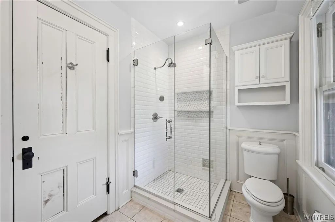
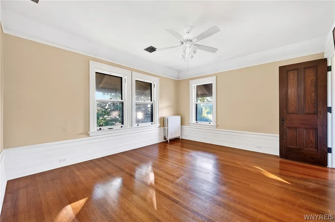
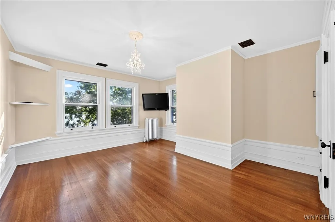
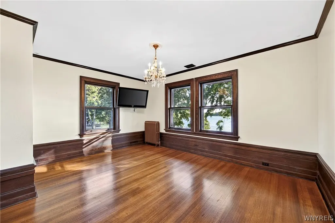
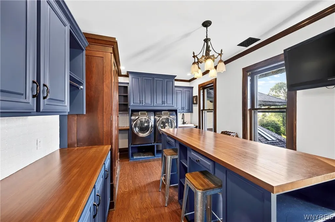
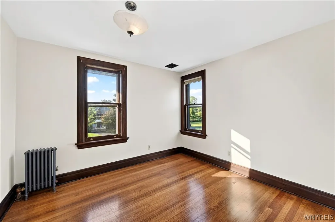
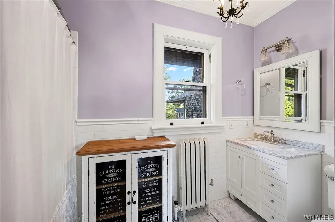
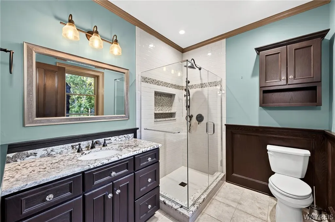
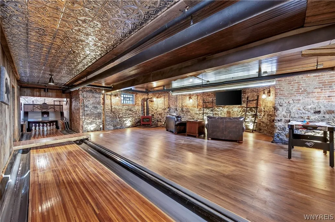
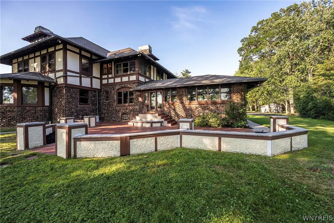
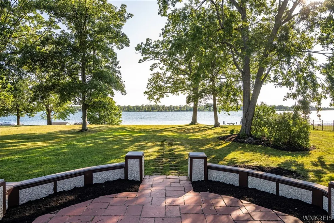
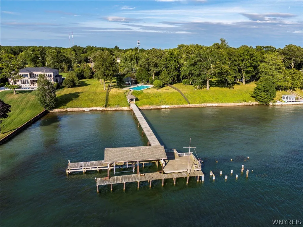
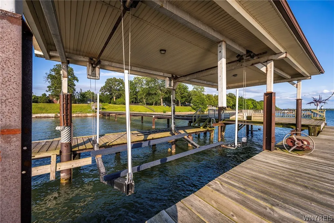
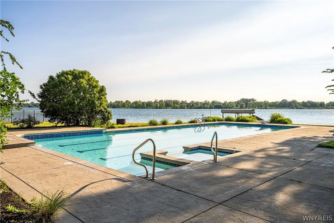
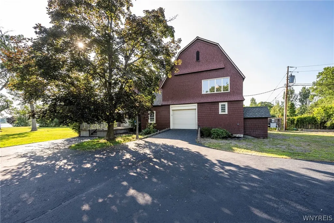
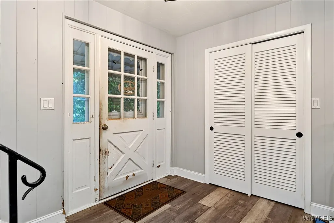
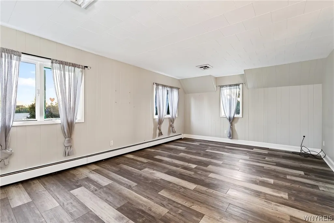
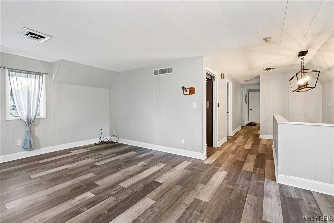
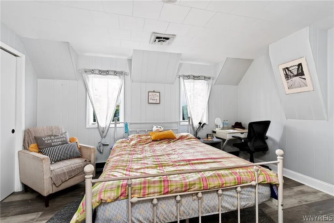
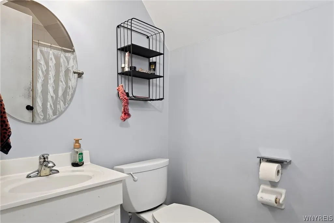
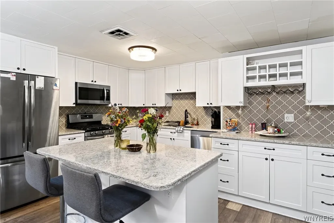
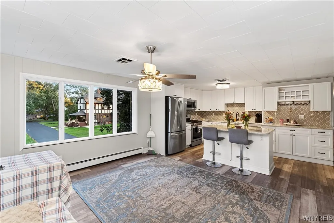
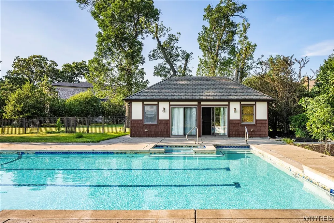
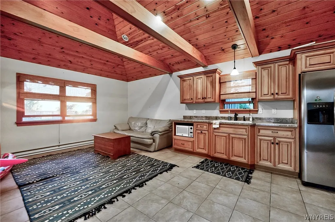
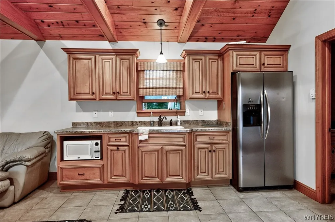
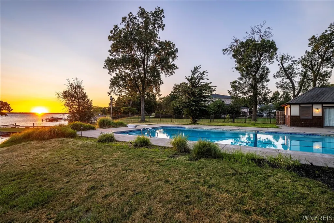
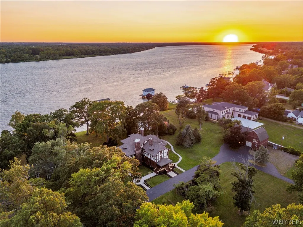
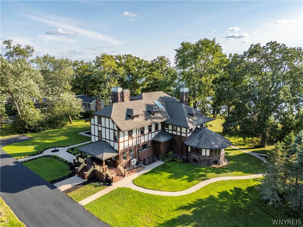
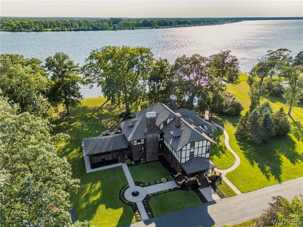
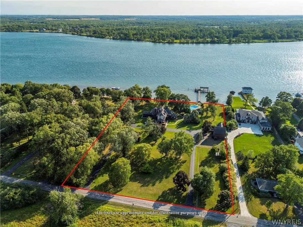
A rare opportunity to own one of Western New York’s most iconic waterfront estates. This historic Tudor, originally built in the early 1900s, is privately nestled on 4+ acres of spectacular grounds with approximately 400 feet of frontage along the West River, offering breathtaking water views, mature landscaping, and an unmatched lifestyle. The estate combines timeless architecture with exceptional amenities. The main residence features 5 bedrooms, 4 full baths/ 2 half baths, grand entertaining spaces, and remarkable craftsmanship throughout, including stone Tudor detailing, rich woodwork, and panoramic views from nearly every rear-facing room. The kitchen is appointed with leathered granite countertops, premium stainless-steel appliances a walk-in-pantry complemented by a quaint eating area. Designed for entertaining, the home offers a grand formal dining room, billiard room, private office/man cave, and a truly one-of-a-kind bowling alley in the lower level. All bedrooms are located on the second floor. The primary bedroom features a fireplace, sitting area and 2 separate bathrooms- each uniquely designed with luxurious closet space with custom built-ins. Step outside to experience resort-style living with a 60FT swimming pool, pool house with full bath, manicured gardens, rolling lawns, and a private dock capable of accommodating a 36-foot boat. The separate guest house provides exceptional flexibility with 3 bedrooms, a full kitchen, living area, and attached one-car garage, ideal for extended family, guests, or caretakers. Completing the estate is a three-car garage and expansive grounds that create an extraordinary sense of privacy and tranquility. 2 gas wells with gas rights are included. Steeped in history and thoughtfully maintained, this is a legacy property where timeless elegance meets unparalleled waterfront living. An offering of this caliber is exceptionally rare. Private appointments available with 24hour notice for prequalified buyers.
| Middle School | High School |
|---|---|
| Veronica E Connor Middle | Grand Island Senior High |
| Price History | |
|---|---|
| 8/5/2026 | Listed $2,900,000 |
General Features
| Sewer | SepticTank |
|---|---|
| Heating | Gas,HotWater,Steam |
| Utilities | CableAvailable,HighSpeedInternetAvailable,WaterConnected |
| Possession | CloseOfEscrow |
| Roof | Asphalt |
| Appliances | BuiltInRefrigerator,DoubleOven,Dryer,Dishwasher,ExhaustFan,GasCooktop,GasWaterHeater,Refrigerator,RangeHood,Washer |
| Garage Spaces | 3.0 |
| Patio/Porch Features | Balcony,Covered,Patio,Porch |
| Architectural Style | Colonial,HistoricAntique,TwoStory,Tudor |
| Pool Features | InGround |
| Construction Materials | Brick,Stucco,WoodSiding |
| School District | Grand Island |
| Year Built | 1904 |
| View | Water |
| Stories Count | 2 |
| Township | Not Applicable |
| Levels | Two |
| Property Subtype | SingleFamilyResidence |
| Waterfront Features | BeachAccess,DockAccess,RiverAccess,Stream |
| County | Erie |
| Property Type | Residential |
| Attached Garage | No |
| Garage Y/N | Yes |
| Other Structures | PoolHouse |
| Total Rooms | 11 |
| Full Baths | 4 |
| Status | Active |
| Directions | Beaver Island Parkway to W. River Parkway to W. Oakfield Road |
| High School | Grand Island Senior High |
| City | Grand Island |
| Body of Water | Niagara River |
| Senior Community Y/N | No |
| High School District | Grand Island |
| MLS Area | Grand Island-144600 |
| Lot Size Units | Acres |
| Lot Size Square Feet | 182952.0 |
| Year Built Details | Existing |
| Tax Annual Amount | 41855.0 |
| Middle/Junior High School | Veronica E Connor Middle |
| Property Condition | Resale |
| Standard Status | Active |
| Middle/Junior School District | Grand Island |
| Elementary School District | Grand Island |
| Tax Assessed Value | 2313000 |
| TaxOtherAnnualAssessmentAmount | 0.0 |
| Tax Lot | 15 |
Interior Features
| Interior Amenities | BreakfastArea,CeilingFans,CentralVacuum,Den,SeparateFormalDiningRoom,EntranceFoyer,EatInKitchen,GuestAccommodations,GraniteCounters,HomeOffice,KitchenIsland,Library,SeeRemarks,SolidSurfaceCounters,Sk |
|---|---|
| Basement | Full,PartiallyFinished |
| Flooring | Hardwood,Tile,Varies |
| Total Fireplaces | 3 |
| Total Stories | 2 |
| Basement (Y/N) | Yes |
| Heating Y/N | Yes |
| Window Features | LeadedGlass,Skylights |
| Fireplace Y/N | Yes |
| Half Baths | 2 |
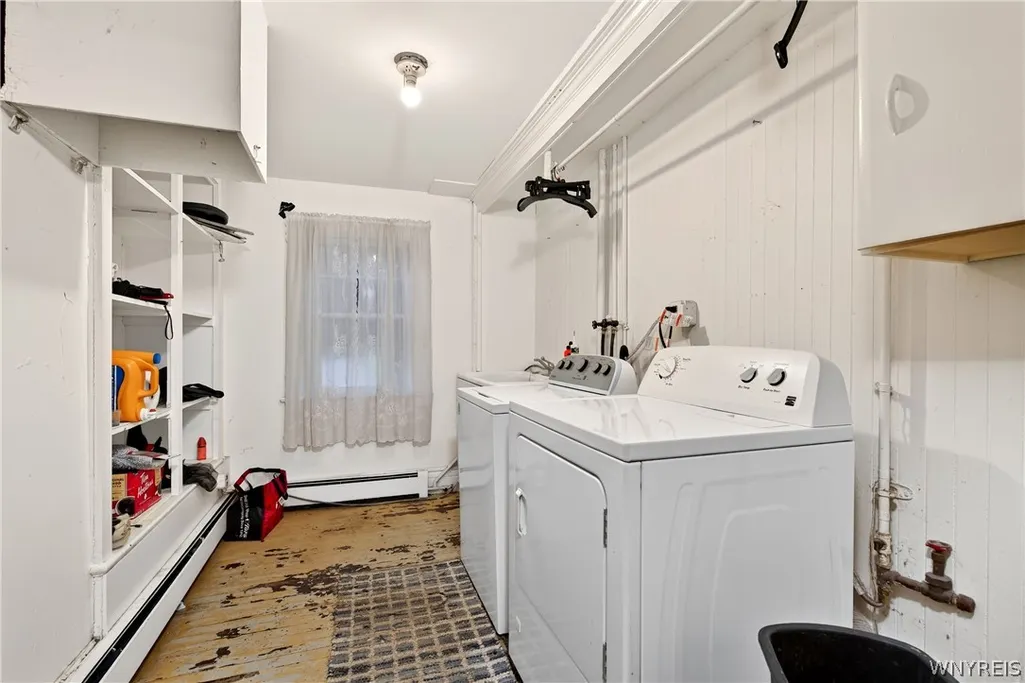
| Laundry Features | UpperLevel |
| Total Bedrooms | 5 |
| Main Level Bathrooms | 1 |
| Total Baths | 6 |
Exterior Features
| Exterior Amenities | BlacktopDriveway,Balcony,Dock,HotTubSpa,SprinklerIrrigation,Pool,Patio,SeeRemarks |
|---|---|
| Parking Features | Detached,Garage,CircularDriveway,Driveway |
| Lot Features | Other,Rectangular,RectangularLot,ResidentialLot,SeeRemarks |
| Water Source | Connected,Public |
| Lot Size Area | 4.2 |
| Foundation Details | Stone |
| Spa | Yes |
| Building Area Total | 8835.0 |
| Lot Dimensions | 305X580 |
| Lot Size Acres | 4.2 |
| Frontage Length | 365 |
| Waterfront Y/N | Yes |
| Road Frontage Type | CityStreet |
Amenities
- Foreclosure
- Views
- Short Sale
- New Construction
- Adult 55+
- Lease To Own
- No HOA Fees
- Furnished
- Primary On Main
- Air Conditioning
- Seller Finance
- Green
- Fixer Upper
- Horse
- Golf
- Fireplace
- Deck
- Garage
- Basement
- Pool
Property vs Single Family Average in 14072
Price
Taxes
Year Built
Visits
 The Greater Syracuse Association of REALTORS ®: The data relating to real estate on this web site comes in part from the Internet Data Exchange (IDX) Program of the CNYIS, powered by CNYIS. Real estate listings held by firms other than WNY Metro Roberts Realty, are marked with the IDX logo and detailed information about them includes the Listing Broker's Firm Name. All information deemed reliable but not guaranteed and should be independently verified. All properties are subject to prior sale,
 The data relating to real estate on this web site comes in part from the Internet Data Exchange (IDX) Program of NYSAMLS. Real estate listings held by firms other than WNY Metro Roberts Realty, are marked with the IDX logo and detailed information about them includes the Listing Brokers Firm Name.
Disclaimer: All information deemed reliable but not guaranteed and should be independently verified. All properties are subject to prior sale, change or withdrawal. Neither the listing broker(s) nor
The data relating to real estate on this web site comes in part from the Internet Data Exchange (IDX) Program of NYSAMLS. Real estate listings held by firms other than WNY Metro Roberts Realty, are marked with the IDX logo and detailed information about them includes the Listing Brokers Firm Name.
Disclaimer: All information deemed reliable but not guaranteed and should be independently verified. All properties are subject to prior sale, change or withdrawal. Neither the listing broker(s) nor
