
Address
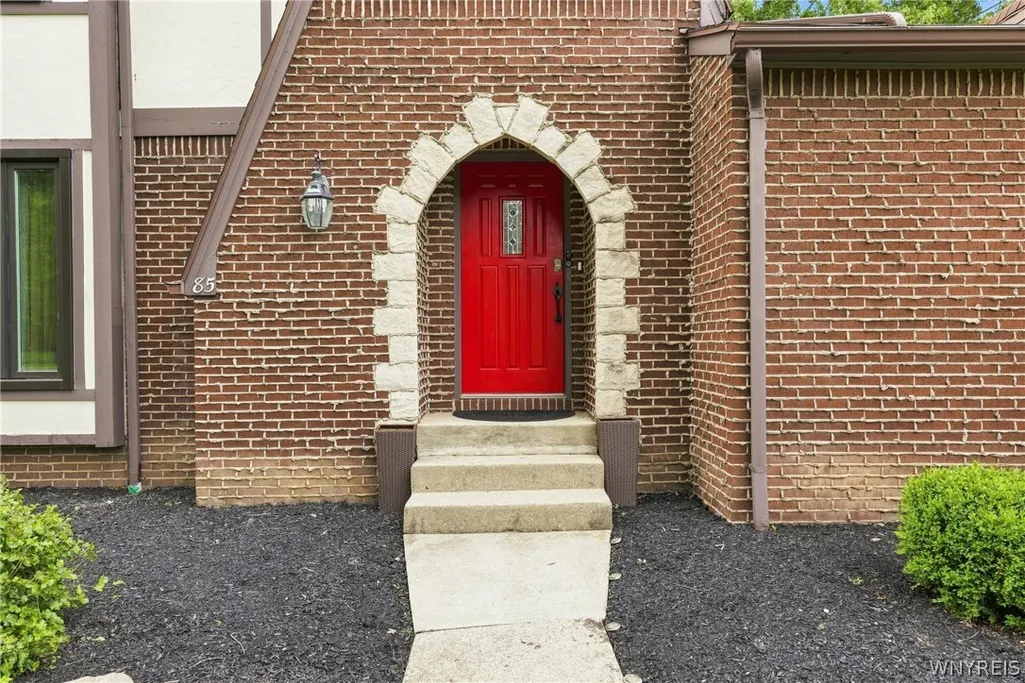
85 Moorgate Court, Amherst, NY
Price
$ 419,900
Property Attributes
- MLS#B1672674
- TypeSingle Family
- Listing Status Active
- CountyERIE
- CityAmherst
- AreaAmherst
- NeighborhoodRansom Oaks Pt 01
- Zip14051
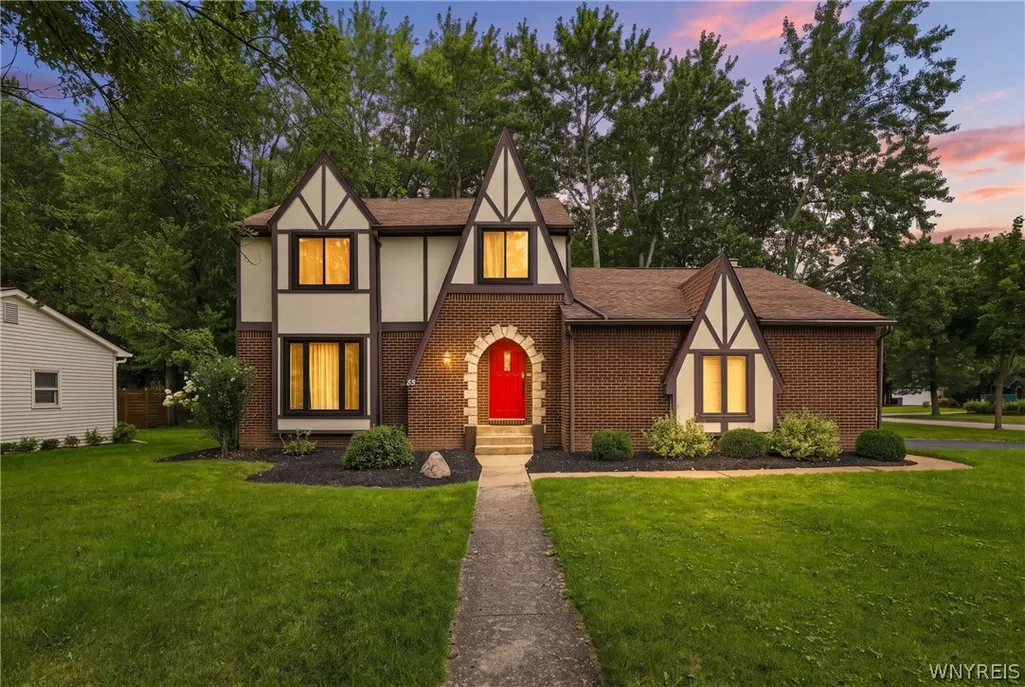
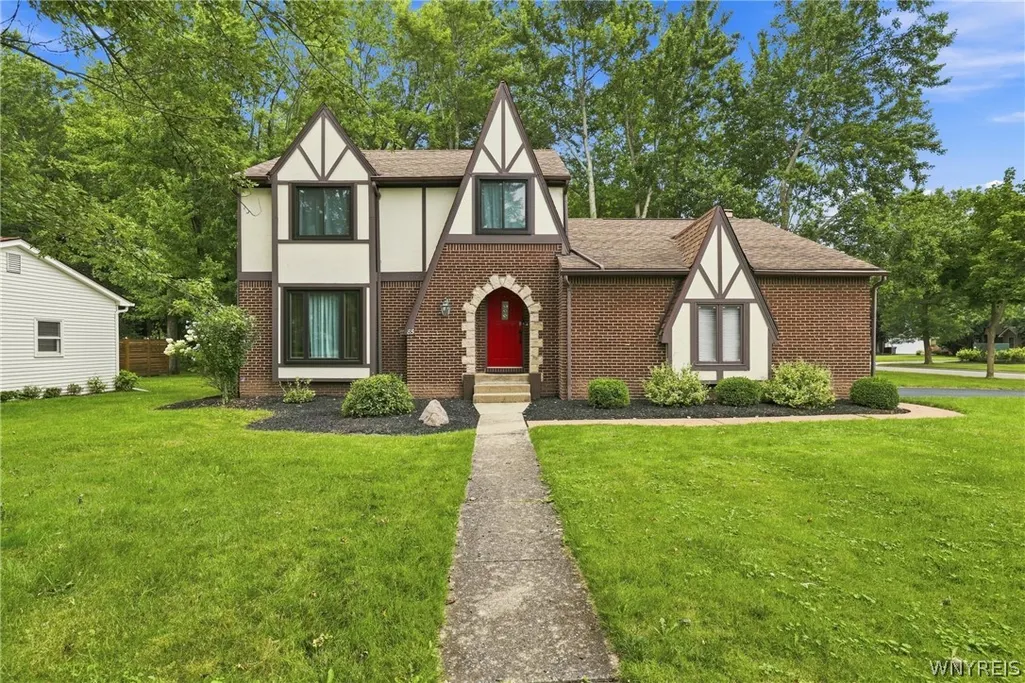
- StyleColonial,TwoStory,Tudor
- Year Built1976
- Taxes$ 6868
- Price$ 419,900
- Bedrooms3
- Full Bathrooms1
- Half Bathrooms2
- Sqr Footage1755
- Lot Size0.2953 Acres
Data Source:
Central New York Information Services (CNYIS)
Property Description
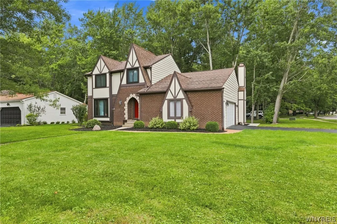
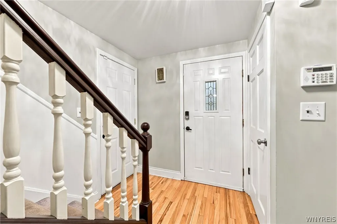
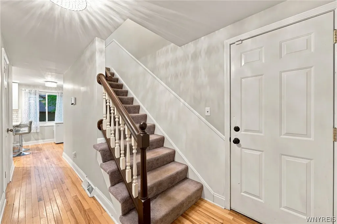
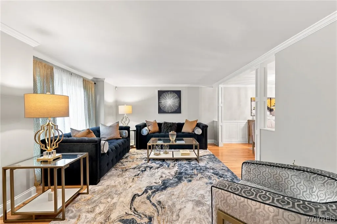
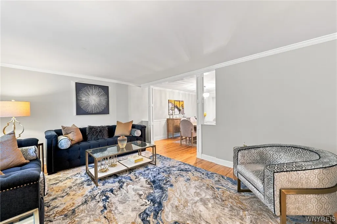
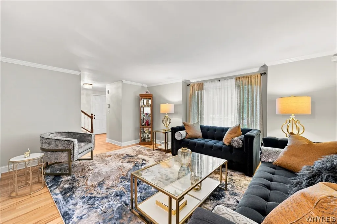
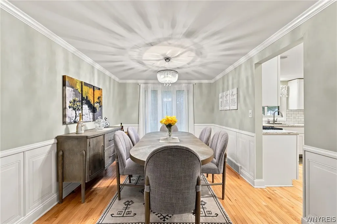
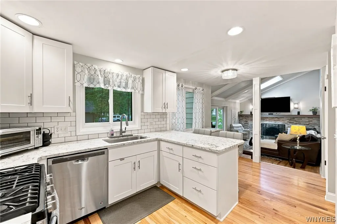
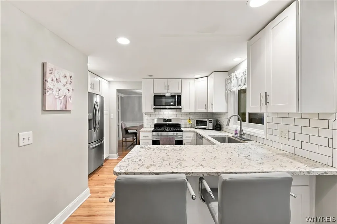
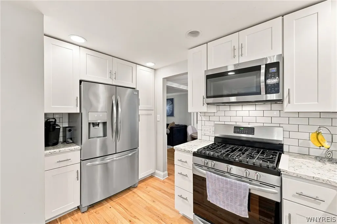
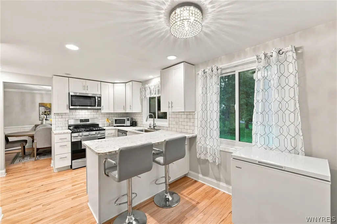
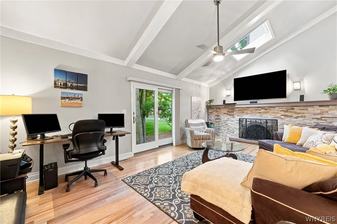
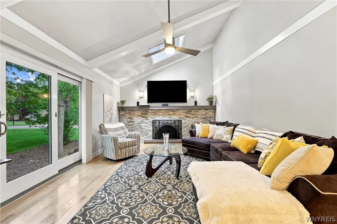
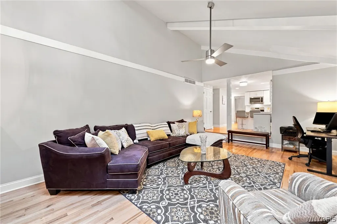
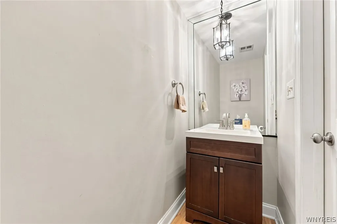
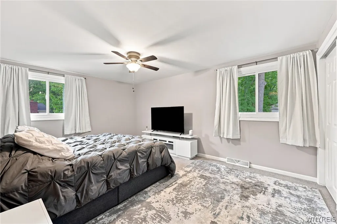
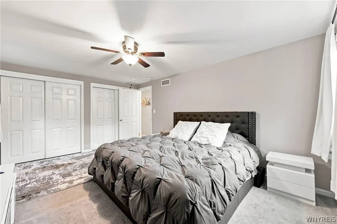
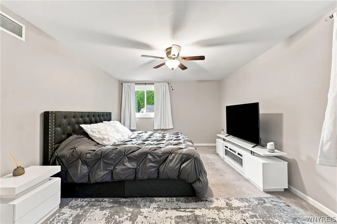
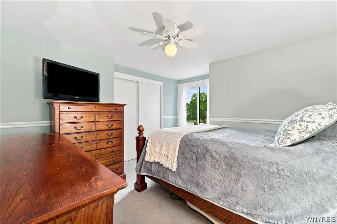
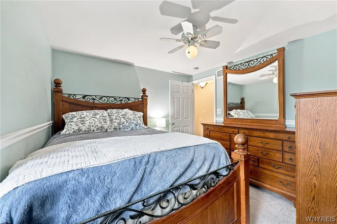
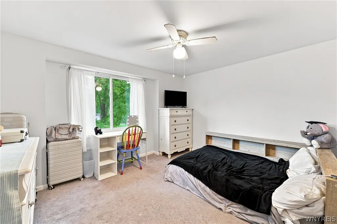
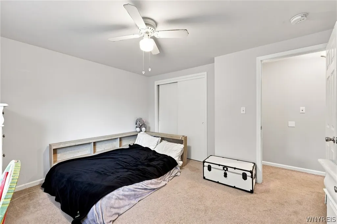
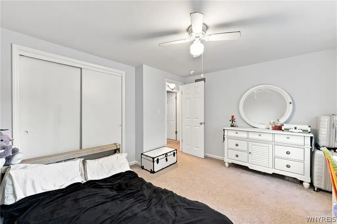
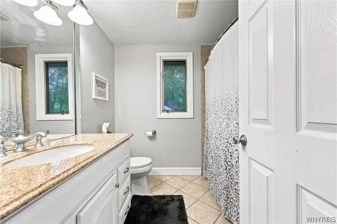
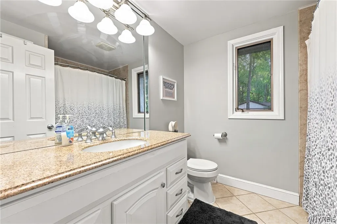
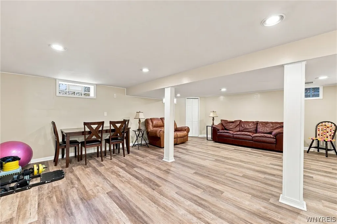
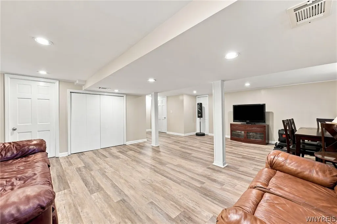
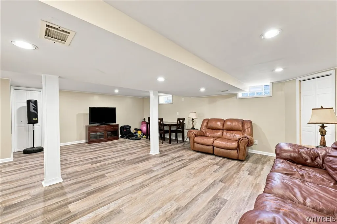
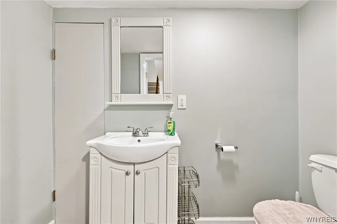
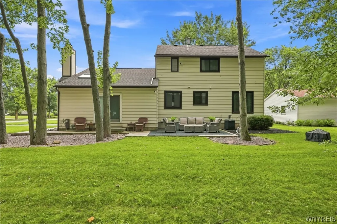
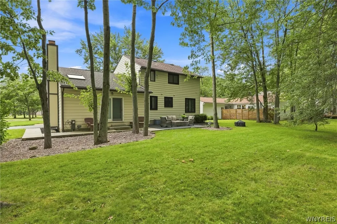
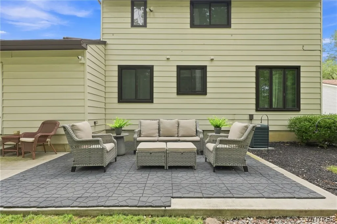
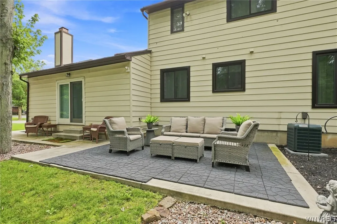
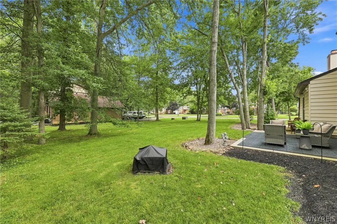
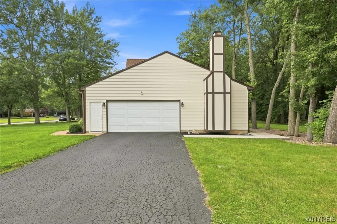
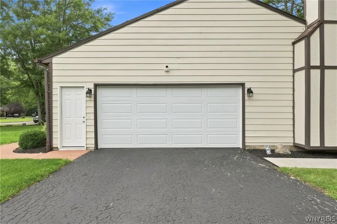
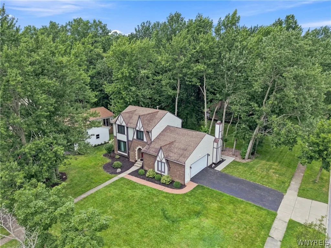
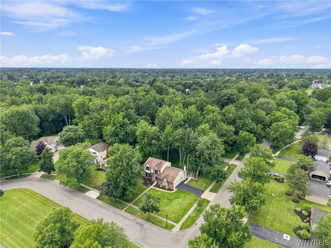
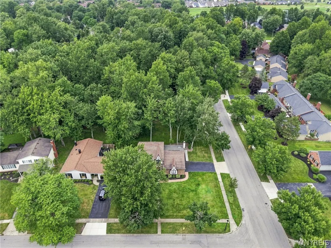
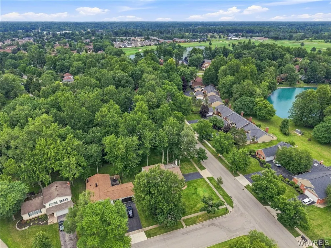
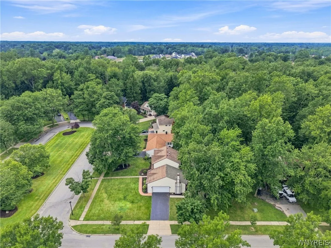
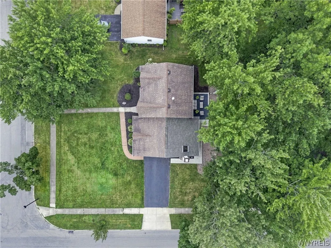
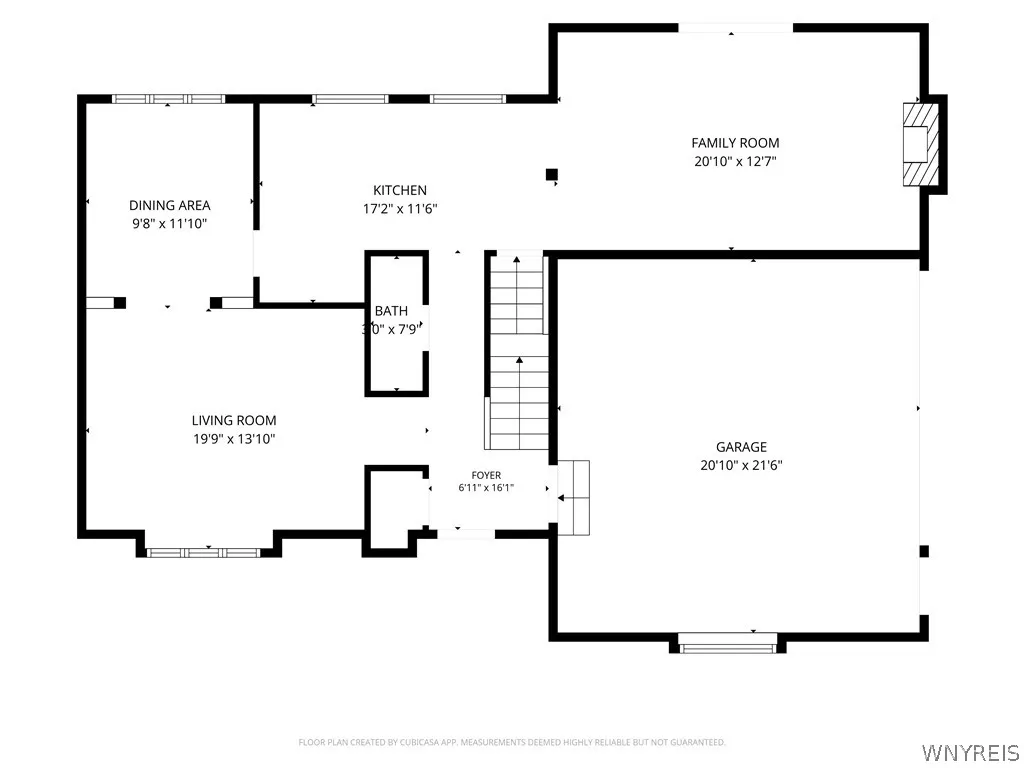
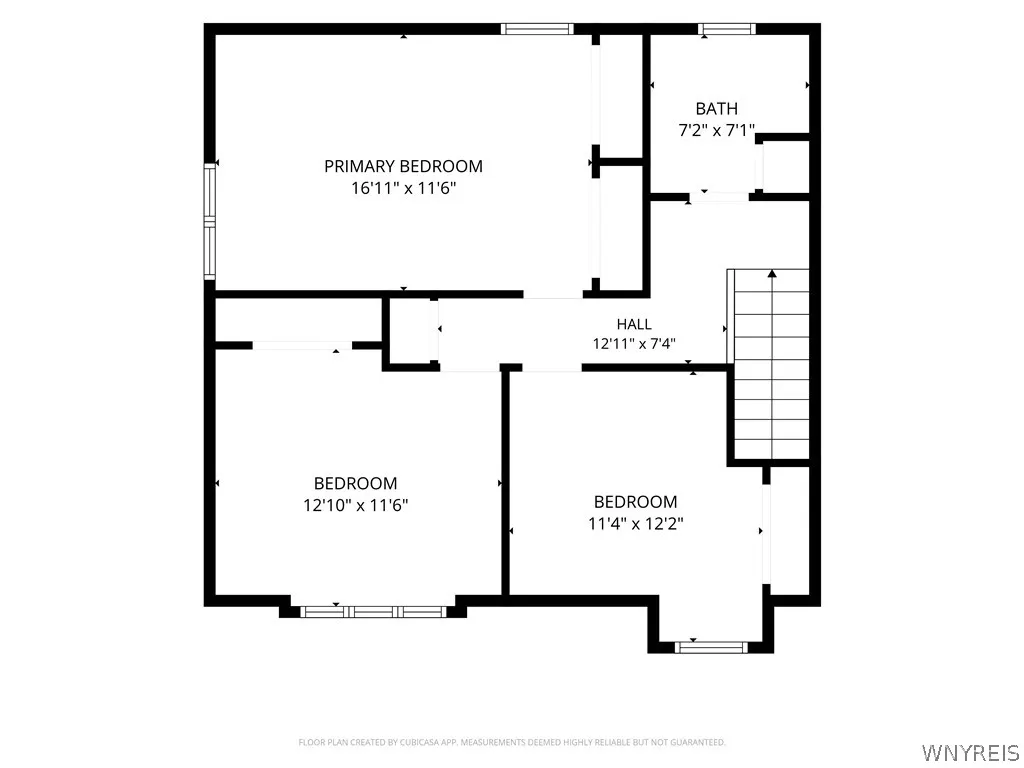
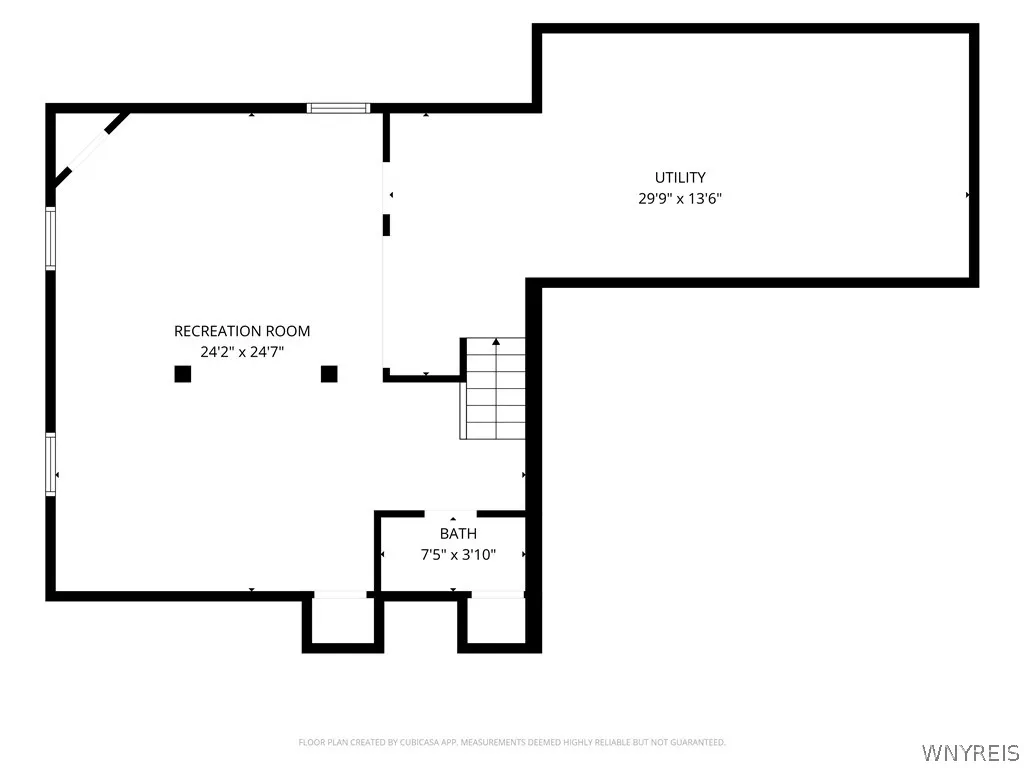
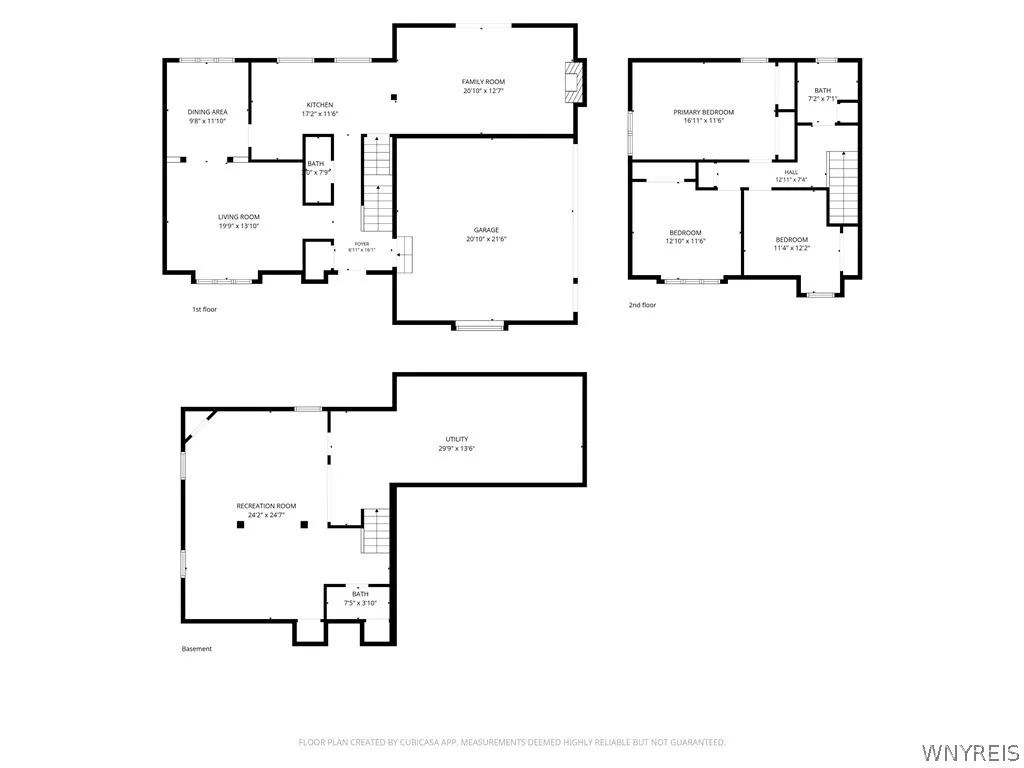
Welcome to this beautifully maintained home tucked away on a quiet cul-de-sac in the highly sought-after Ransom Oaks neighborhood in East Amherst and Williamsville Central School District. Set on a professionally landscaped lot with a wooded backdrop, this home offers the perfect blend of thoughtful updates, functional living space, and the exceptional lifestyle that comes with living in one of Western New York's most desirable communities. The remodeled kitchen features granite countertops, white cabinetry, stainless steel appliances, and opens seamlessly to the dining area and spacious family room, complete with a vaulted ceiling, skylight, cozy fireplace, and sliding glass doors leading to a concrete patio overlooking the private backyard. A formal living room adds additional space for entertaining or relaxing. The finished basement expands your living area with a versatile recreation space, updated flooring (2025), and a convenient half bath. Recent improvements provide added peace of mind, including LeafGuard gutters (2025), a new garage door and insulated man door (2025), some first-floor replacement windows (2025), a beautifully renovated full bathroom with brand new shower (2025), an updated sump pump (2025), and new basement flooring (2025). Additional highlights include central air conditioning, recessed lighting, a 2.5-car attached garage, and a beautifully maintained exterior. As a resident of Ransom Oaks, you'll enjoy access to outstanding neighborhood amenities, including multiple swimming pools, tennis and pickleball courts, playgrounds, walking paths, a clubhouse, and beautifully maintained green spaces. Move right in and enjoy an updated home in an established neighborhood that's known for its amenities, convenience, and strong sense of community. Open house will be held Sunday, September 13th from 10 AM-12 PM.
| Price History | |
|---|---|
| 8/17/2026 | Listed $419,900 |
General Features
| Sewer | Connected |
|---|---|
| Heating | Gas,ForcedAir |
| Cooling | CentralAir |
| Utilities | SewerConnected,WaterConnected |
| Possession | CloseOfEscrow |
| Appliances | Dryer,Dishwasher,Freezer,GasOven,GasRange,GasWaterHeater,Microwave,Refrigerator,Washer |
| HOA Fee | 460.0 |
| Garage Spaces | 2.5 |
| Patio/Porch Features | Patio |
| Architectural Style | Colonial,TwoStory,Tudor |
| Pool Features | Association,Community |
| Security Features | SecuritySystemOwned |
| Construction Materials | AluminumSiding,Brick |
| School District | Williamsville |
| Year Built | 1976 |
| Stories Count | 2 |
| Township | Not Applicable |
| Levels | Two |
| Property Subtype | SingleFamilyResidence |
| Assoc Fee Paid Per | Annually |
| County | Erie |
| Property Type | Residential |
| Association Amenities | BasketballCourt,Clubhouse,Pool,TennisCourts |
| Attached Garage | Yes |
| Subdivision Name | Ransom Oaks Pt 01 |
| Garage Y/N | Yes |
| Total Rooms | 7 |
| Full Baths | 1 |
| Status | Active |
| Directions | Old Oak Post to Moorgate Court |
| City | Amherst |
| Senior Community Y/N | No |
| High School District | Williamsville |
| MLS Area | Amherst-142289 |
| Lot Size Units | Acres |
| Lot Size Square Feet | 12865.0 |
| Year Built Details | Existing |
| Tax Annual Amount | 6868.0 |
| Property Condition | Resale |
| Standard Status | Active |
| Middle/Junior School District | Williamsville |
| Elementary School District | Williamsville |
| Tax Assessed Value | 321000 |
| TaxOtherAnnualAssessmentAmount | 0.0 |
| Tax Lot | 1 |
| Virtual Tour | https://view.towerfilmandphoto.com/order/fd6551cd-6c73-4866-d2ed-08deef7d9109?version=15_148&branding=true |
Interior Features
| Interior Amenities | SeparateFormalDiningRoom,EntranceFoyer,SeparateFormalLivingRoom,GraniteCounters,KitchenFamilyRoomCombo,SlidingGlassDoors,Skylights |
|---|---|
| Basement | Full,PartiallyFinished,SumpPump |
| Flooring | Carpet,Hardwood,Varies |
| Total Fireplaces | 1 |
| Total Stories | 2 |
| Basement (Y/N) | Yes |
| Air Conditioning Y/N | Yes |
| Heating Y/N | Yes |
| Window Features | Skylights |
| Fireplace Y/N | Yes |
| Half Baths | 2 |
| Laundry Features | InBasement |
| Total Bedrooms | 3 |
| Main Level Bathrooms | 1 |
| Total Baths | 3 |
Exterior Features
| Exterior Amenities | BlacktopDriveway,Patio |
|---|---|
| Parking Features | Attached,Garage |
| Lot Features | CornerLot,CulDeSac,Rectangular,RectangularLot,ResidentialLot |
| Water Source | Connected,Public |
| Lot Size Area | 0.2953 |
| Foundation Details | Poured |
| Building Area Total | 1755.0 |
| Lot Dimensions | 90X142 |
| Lot Size Acres | 0.2953 |
| Waterfront Y/N | No |
| Door Features | SlidingDoors |
| Road Frontage Type | CityStreet |
Amenities
- Foreclosure
- Views
- Short Sale
- New Construction
- Adult 55+
- Lease To Own
- No HOA Fees
- Furnished
- Primary On Main
- Air Conditioning
- Seller Finance
- Green
- Fixer Upper
- Horse
- Golf
- Fireplace
- Deck
- Garage
- Basement
- Pool
Property vs Single Family Average in 14051
Price
Taxes
Year Built
Visits
 The Greater Syracuse Association of REALTORS ®: The data relating to real estate on this web site comes in part from the Internet Data Exchange (IDX) Program of the CNYIS, powered by CNYIS. Real estate listings held by firms other than WNY Metro Roberts Realty, are marked with the IDX logo and detailed information about them includes the Listing Broker's Firm Name. All information deemed reliable but not guaranteed and should be independently verified. All properties are subject to prior sale,
 The data relating to real estate on this web site comes in part from the Internet Data Exchange (IDX) Program of NYSAMLS. Real estate listings held by firms other than WNY Metro Roberts Realty, are marked with the IDX logo and detailed information about them includes the Listing Brokers Firm Name.
Disclaimer: All information deemed reliable but not guaranteed and should be independently verified. All properties are subject to prior sale, change or withdrawal. Neither the listing broker(s) nor
The data relating to real estate on this web site comes in part from the Internet Data Exchange (IDX) Program of NYSAMLS. Real estate listings held by firms other than WNY Metro Roberts Realty, are marked with the IDX logo and detailed information about them includes the Listing Brokers Firm Name.
Disclaimer: All information deemed reliable but not guaranteed and should be independently verified. All properties are subject to prior sale, change or withdrawal. Neither the listing broker(s) nor
